01
Contemporary Family Residence
Single residence
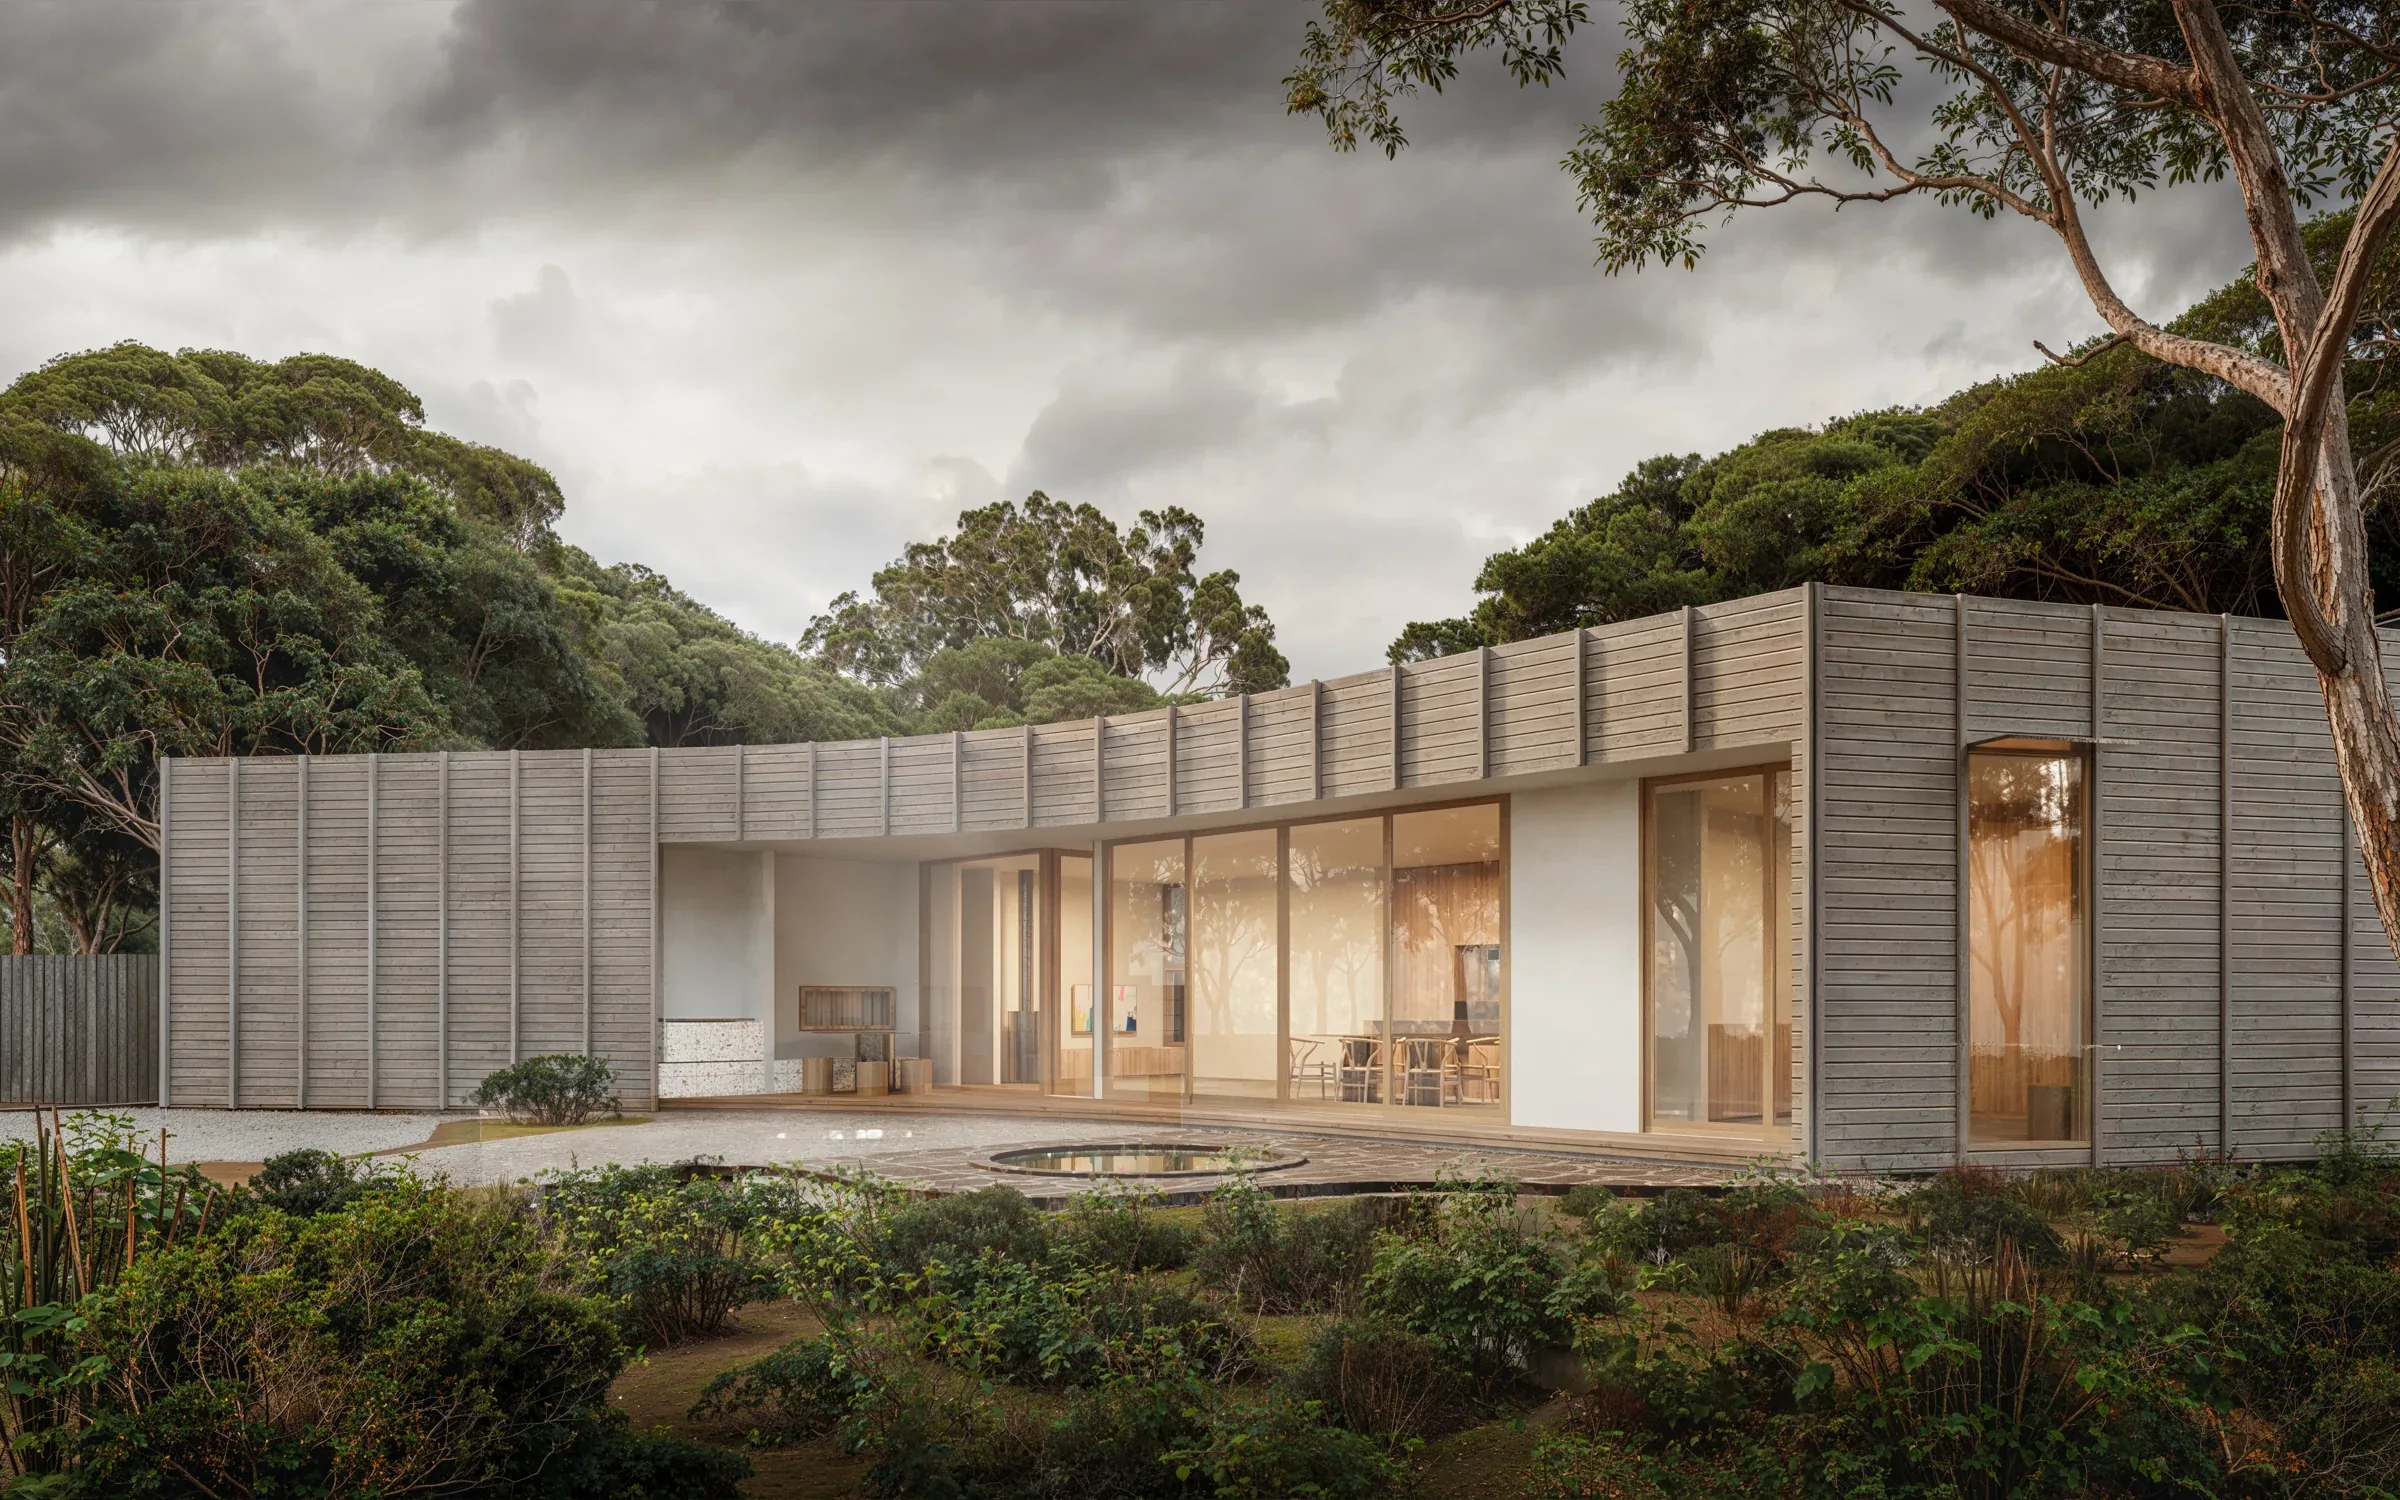
A pair of complementary perspectives makes the massing easy to read. Soft evening light brings depth to the restrained facade and connects the home to its garden.

Architectural visualisation by TOUCH.
A study in light, material and the spaces we call home.
A considered image makes a design easier to understand — its relationship to the site, the texture of its materials, and the atmosphere of everyday life.
A pair of complementary perspectives makes the massing easy to read. Soft evening light brings depth to the restrained facade and connects the home to its garden.
Low horizontal forms settle into a wooded landscape. Timber, stone and warm interior light carry a consistent atmosphere from the arrival view to the living spaces.
A clear facade rhythm and sheltered outdoor spaces express the relationship between individual homes and their shared architectural language.
Three selected studies explore compact urban form, planted thresholds and the balance between private homes and a collective street presence.
A selection of separate visualisation studies, presented together for this portfolio.
Daylight, timber and restrained colour bring a domestic scale to these kitchen, dining and living studies. The emphasis stays on material legibility and the experience of the space.
A selection of separate visualisation studies, presented together for this portfolio.
I’m Trần Đình Anh, an architectural visualisation artist and the person behind Touch Studio. Over 10 years of experience have shaped my approach to creating images that help architects communicate their design with clarity and atmosphere.
This selection brings together contemporary homes, connected outdoor spaces and tactile interiors — a visualisation approach suited to a practice that values design, landscape and the experience of living.
Support for design presentations, client reviews and property marketing, shaped around your project.
Single homes, townhouses and apartment buildings. Camera studies, material detail and considered landscape context.
Living spaces, kitchens and interiors that communicate daylight, texture and the connection between inside and outside.
Architectural proposals integrated into supplied site photography, with matched perspective and lighting.
Architectural films, panoramic views and 2D / 3D floor plans for a fuller understanding of a project.
Share a project brief, your preferred views and target date. I can then outline a visual direction, scope and quotation.
Trần Đình Anh
Touch Studio · Da Nang, Vietnam
toucharchviz.com ↗
info@toucharchviz.com